Dwelling
Edmondson Park

Design Approach

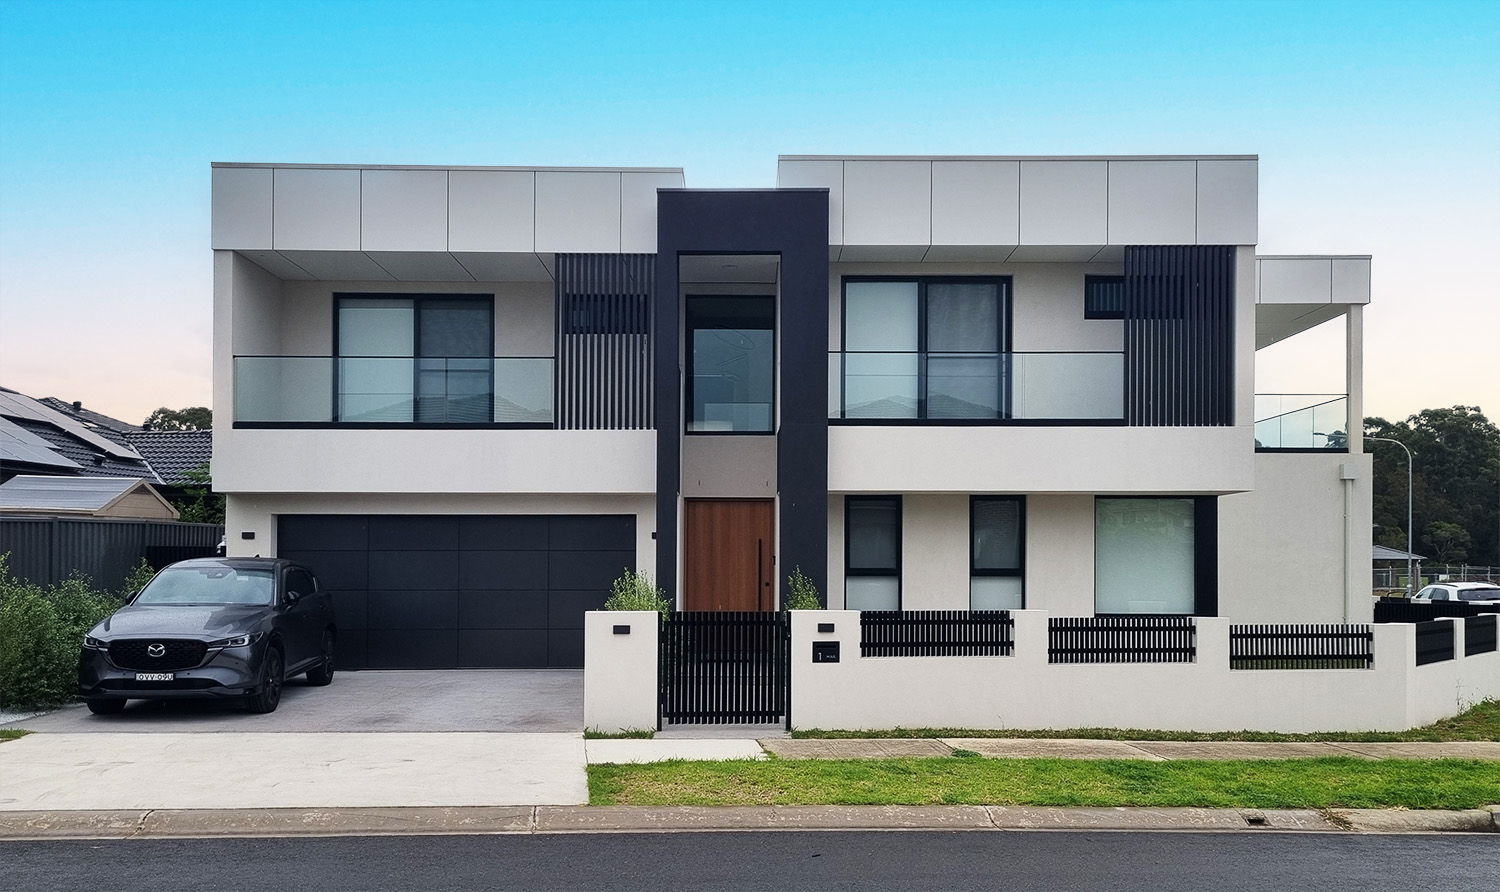
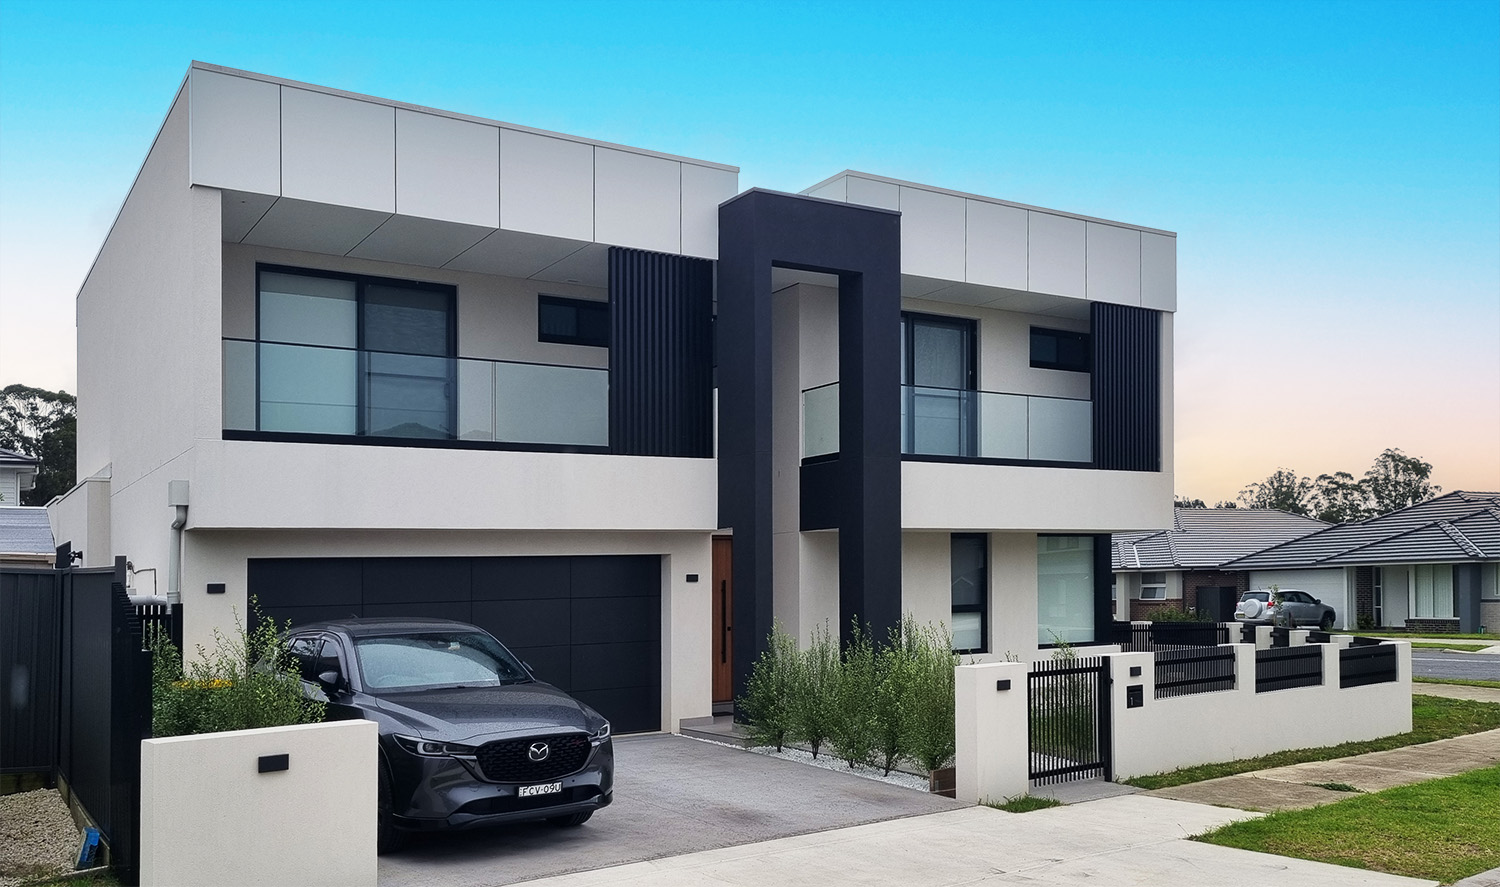
This property was a greenfield site in the rather recently created suburb of Edmondson Park, in Sydney's south west.

The client's brief was for a large two storey house along with a secondary dwelling. The challenge was incorporating everything the client wanted in the constrained space of the site, as well as delivering a dual aspect design that Liverpool Council requires.

The result is a unique corner block residence which stands in contrast with the cookie cutter house and land packages that dominate the suburb.

Front elevation render of the Edmondson Park two storey dwelling, white and dark-batten facade with double garage and feature entry door Angled render of the Edmondson Park dwelling showing the timber-batten balcony screening and street boundary fence Street view render of the completed Edmondson Park dwelling with paved driveway and landscaped entry Photograph of the completed Edmondson Park house, white render with dark vertical entry feature and timber front door Photograph of the completed Edmondson Park house from the corner, showing the dual street frontage and secondary dwelling massing