Duplex / Dual Occupancy Design
Bexley
Design Approach
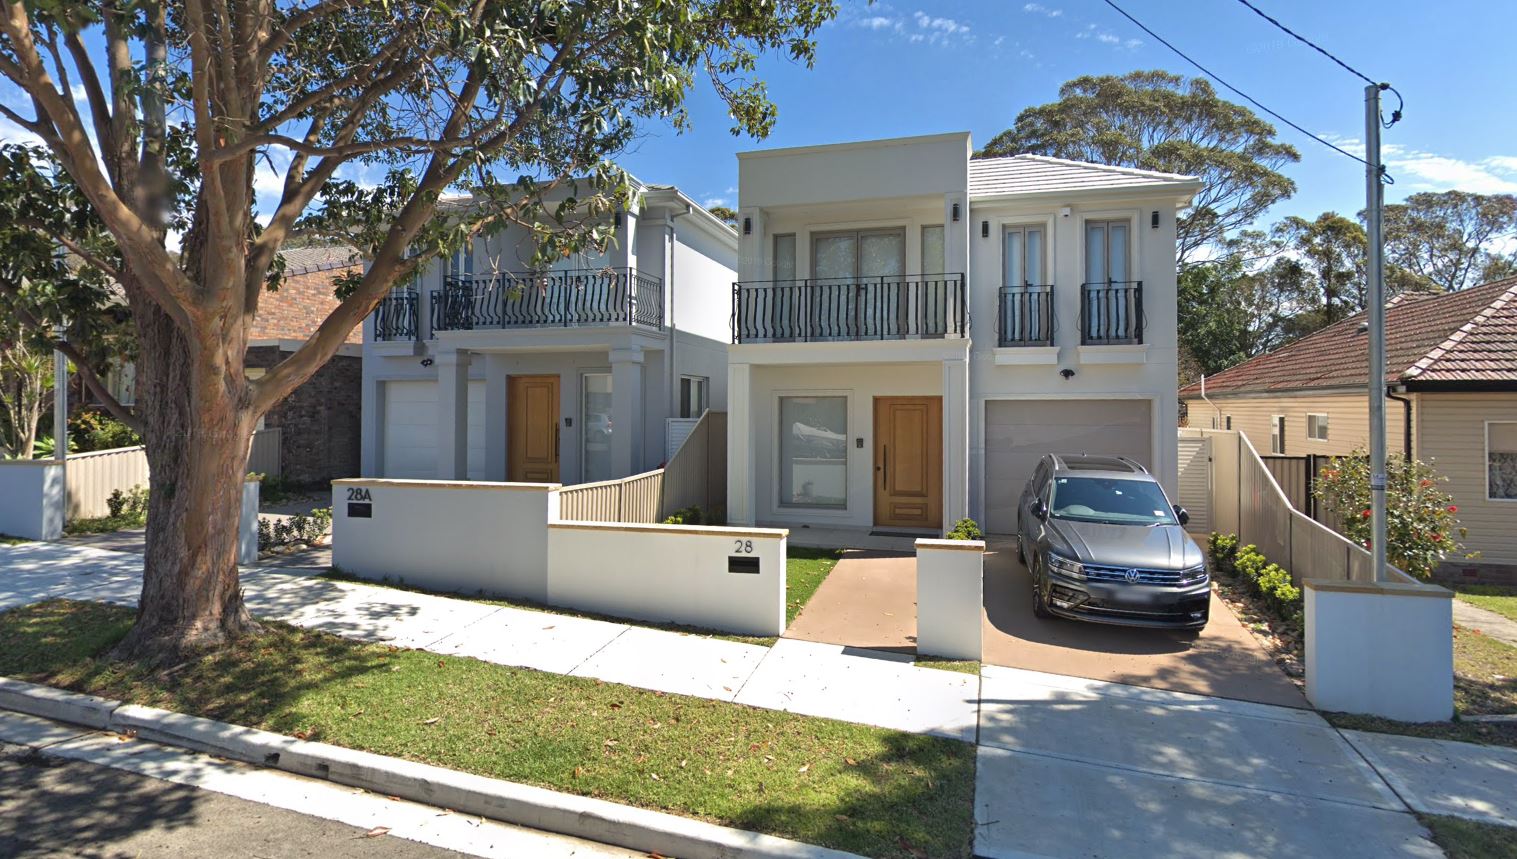
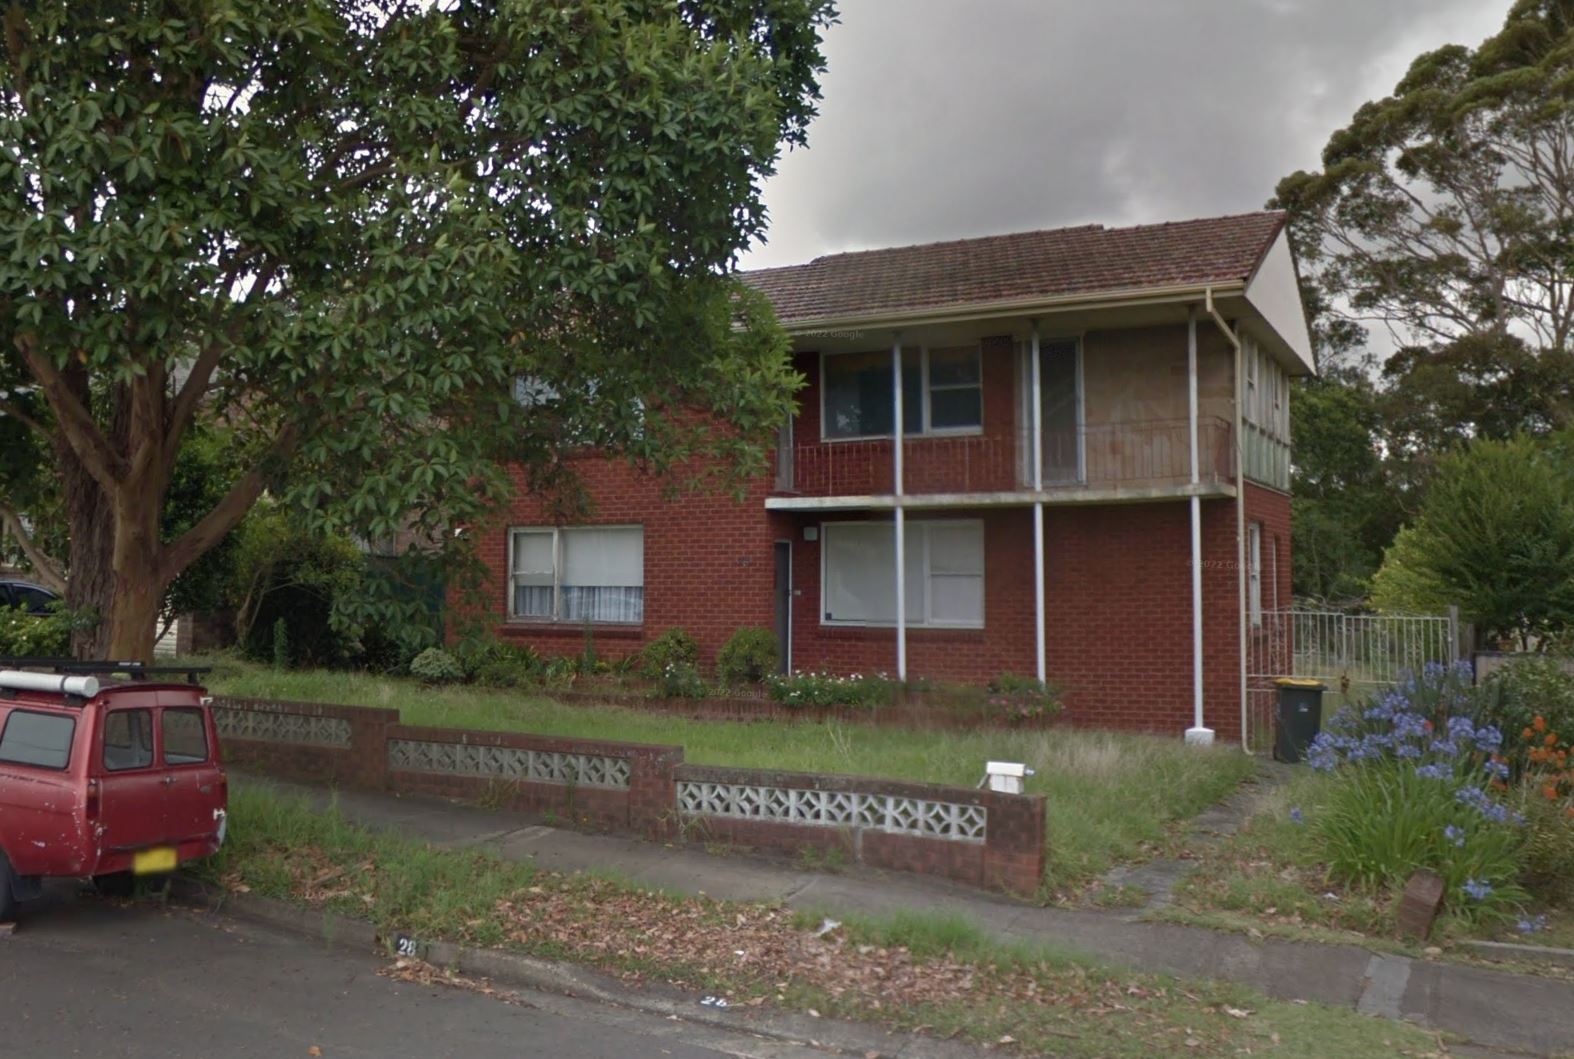
At almost 900sqm, the large site was purchased by an investor wishing to develop and subdivide the lot into two stand-alone houses. However, in carrying out our feasibilty study, we discovered that it was only possible to achieve council approval if the development was lodged as a detached dual occupancy design.
While the large site easily allowed for two detached dwellings, the unique challenge in this duplex design was for the stormwater drainage. This is because the site slopes towards the rear, affecting the adjoining local golf course.
Bexley falls within the Bayside Council area. The completed development is one of our detached dual occupancy / duplex projects delivered in the Bayside local government area.