Mixed Use
Turramurra

Masterplan Concept

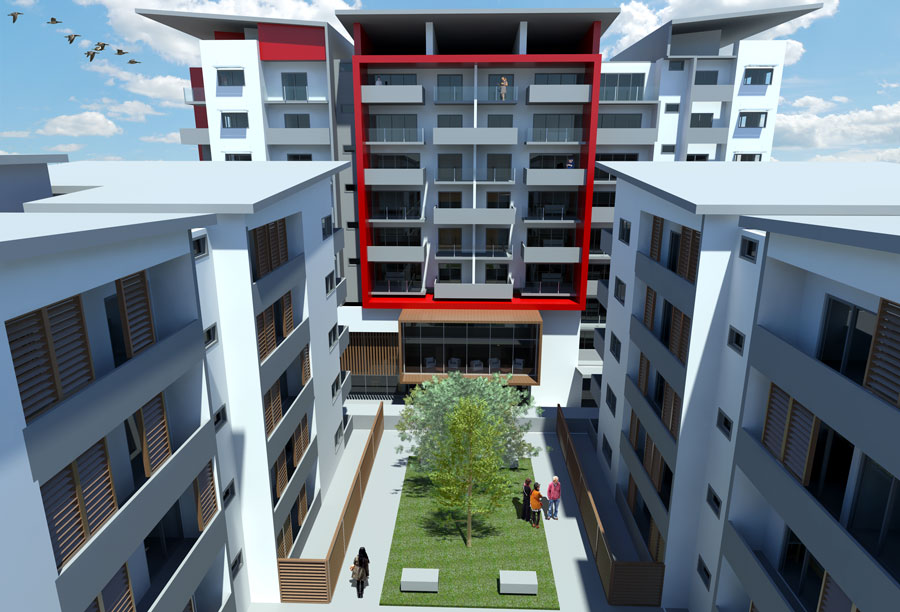
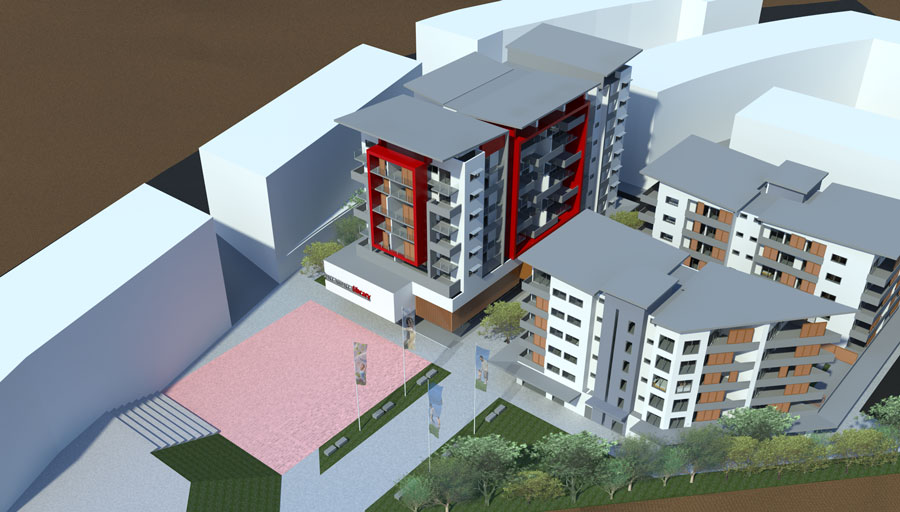
This design attempts to renew the old town center of Turramurra with high rise mixed use residential with a community center and municipal library.

With the state government's attempts at densifying suburbs in the north of Sydney, Turramurra would be a great location for medium to high density living.

The town center already has a well established retail center, and with a well serviced but under-utilised public transport hub, we attempted to provide a masterplan that is both environmentally and socially conscious.
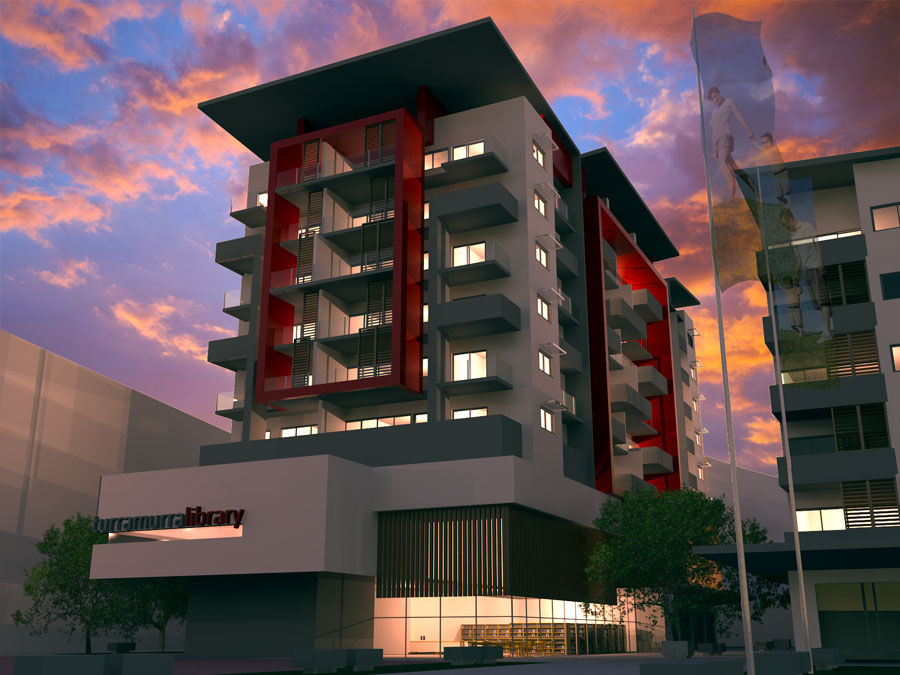
Night render of the Turramurra mixed-use concept, showing the lit apartment tower and ground-floor library entrance
Hover for Night View
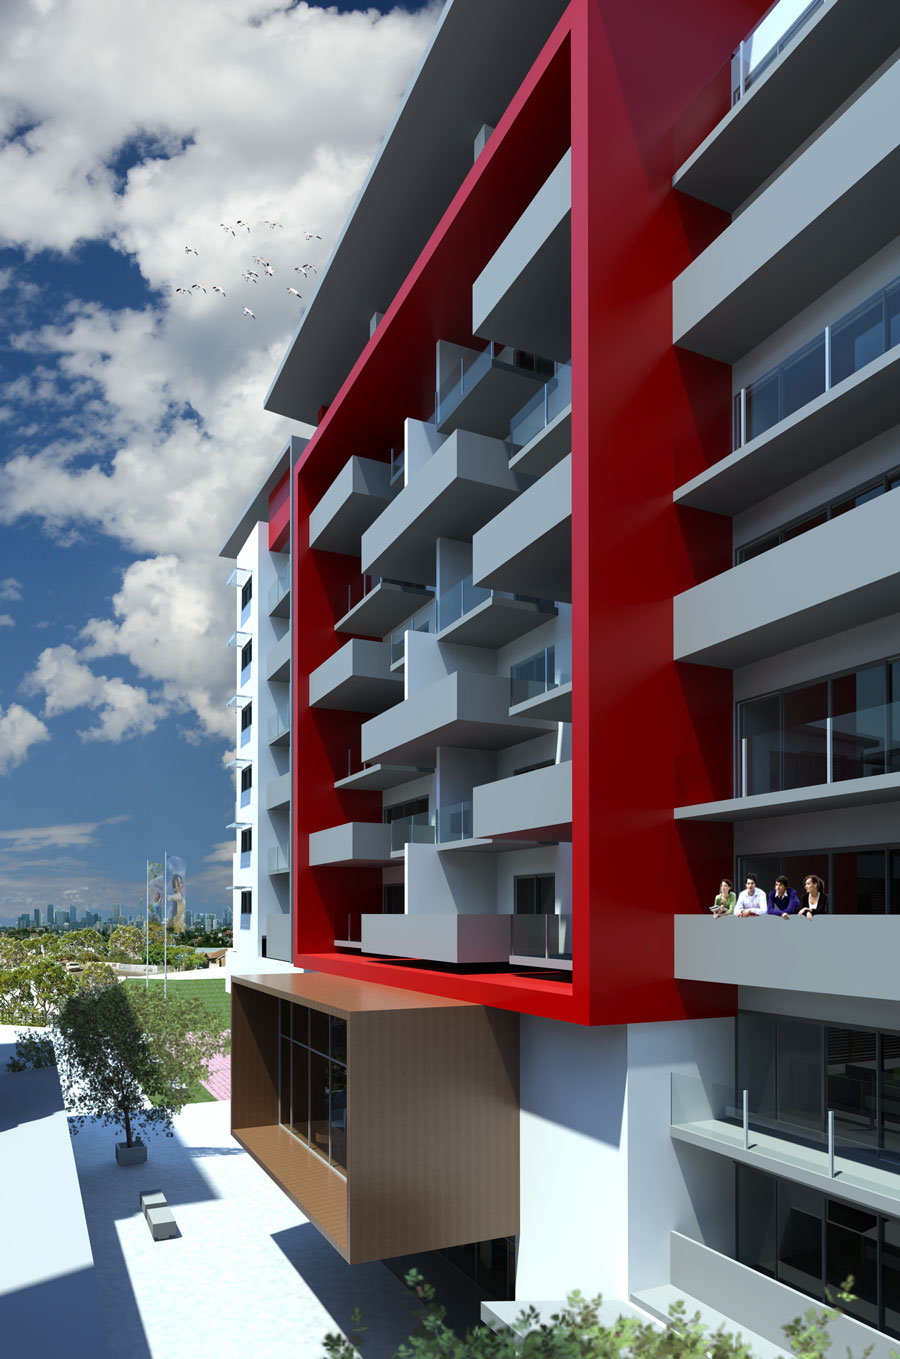
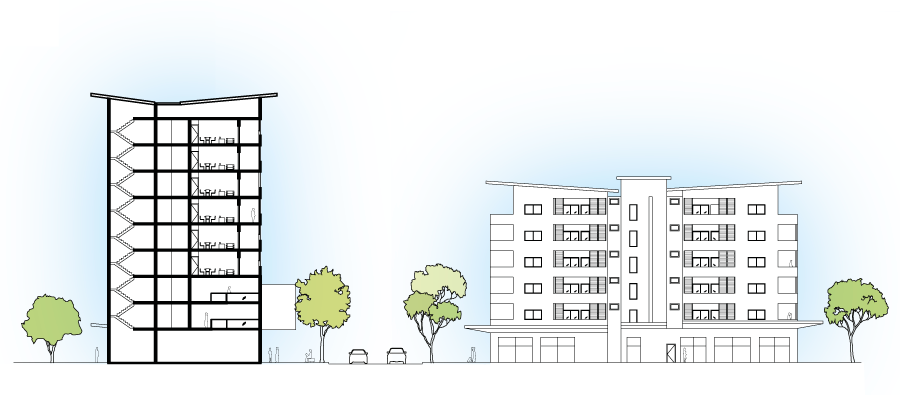
Aerial render of the Turramurra masterplan's central courtyard between the residential towers, with landscaping and a ground-floor pavilion Close-up render of the red-framed balcony facade on the Turramurra apartment tower, with the Sydney skyline visible in the distance Aerial site render of the Turramurra mixed-use masterplan showing the tower, plaza and surrounding town centre buildings Architectural section and street elevation drawings of the Turramurra apartment tower and library building