Youth Zone
Hurstville

Concept Fitout

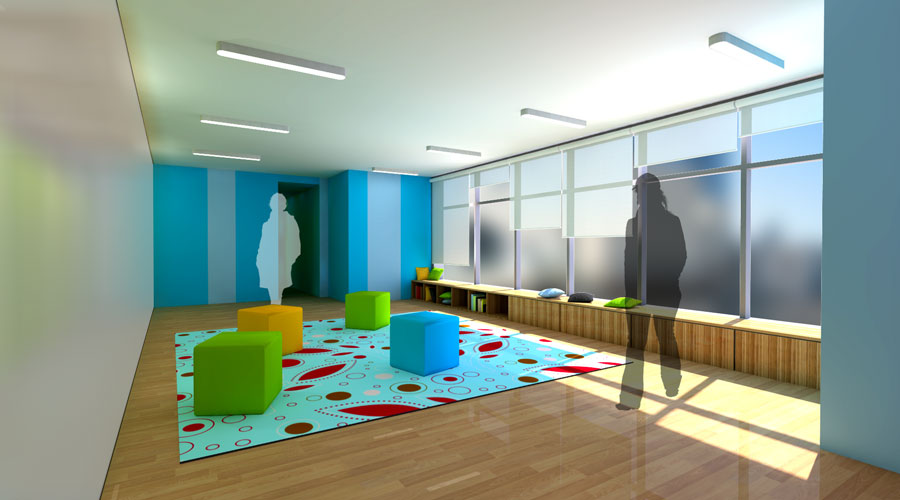
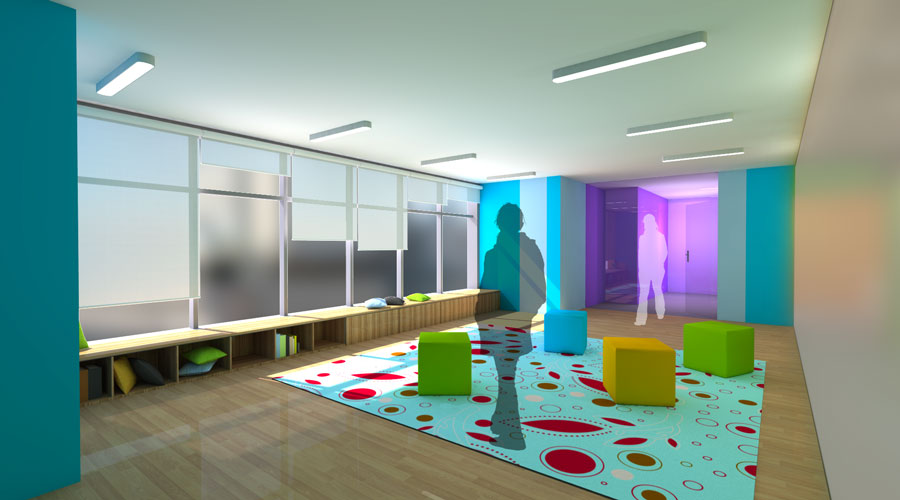
This project is a conceptual interior fitout for a youth community center in Hurstville. The center was in need of an extension and refurbishment, and approached March Designs for ideas on how to best organise and use the existing tight spaces.

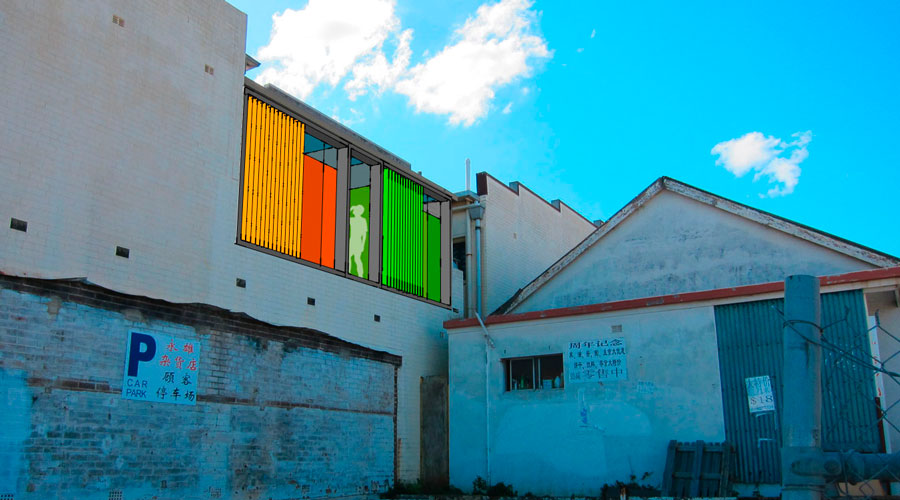
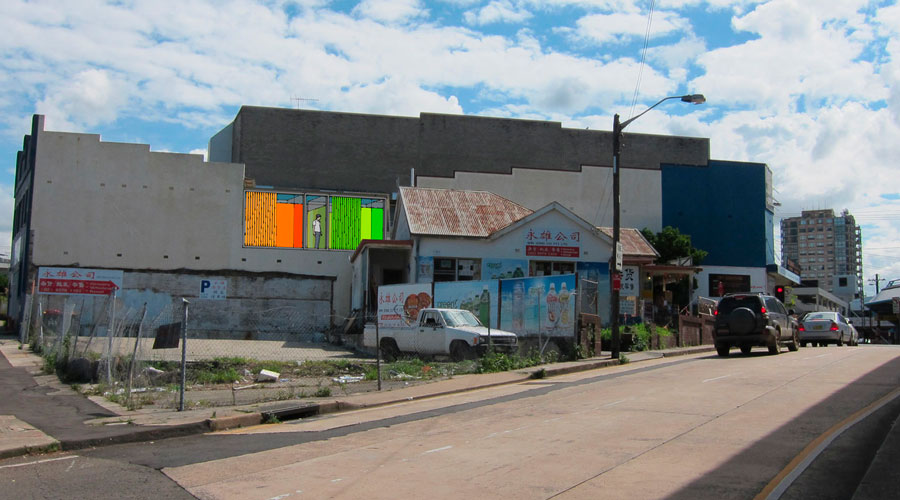
Through several rounds of discussion and dissection of design options, the preferred design is to relocate the existing activities room to what was the balcony and enclose the room with a new roof and full height glazing, giving the area the light and warmth it needs. While the private consulation rooms are hidden in the more enclosed parts of the building, giving a sense of privacy.
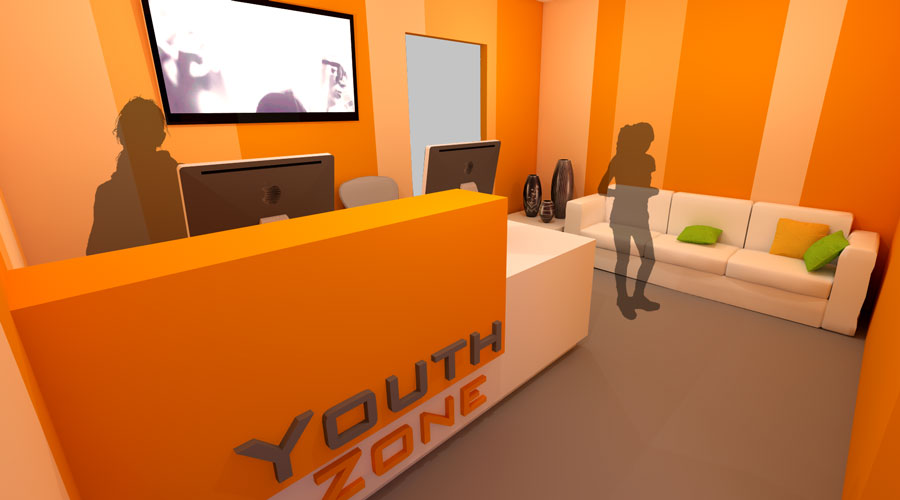
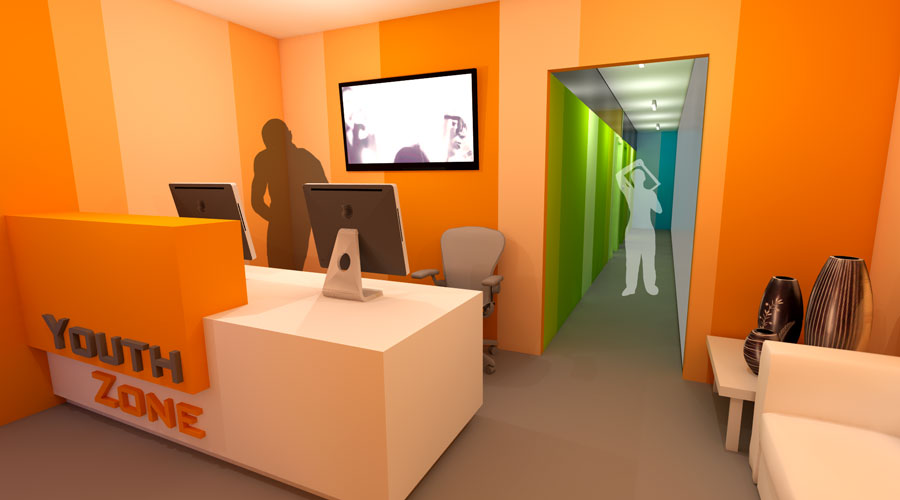
Render of the Youth Zone reception desk in Hurstville, with an orange striped feature wall, wall-mounted screen and lounge seating Render of the Youth Zone reception area looking down a green-lit corridor toward the consultation rooms Render of the relocated Youth Zone activities room with full-height glazing, timber flooring and a patterned rug with coloured ottomans Render of the Youth Zone activities room looking toward a purple-lit corridor, with built-in bench seating along the glazed wall Exterior render of the Youth Zone building's rear laneway facade, showing a new window with orange, red and green vertical battens Street view render of the Youth Zone building in Hurstville showing the new coloured window feature within the existing facade